Thorpebury in the Limes
- Barkby Thorpe Road, Thurmaston, LE7 3QP
- Price range £264,950 - £559,950
- 2, 3 & 4 bedroom homes
- Thursday to Monday, 11am to 5pm
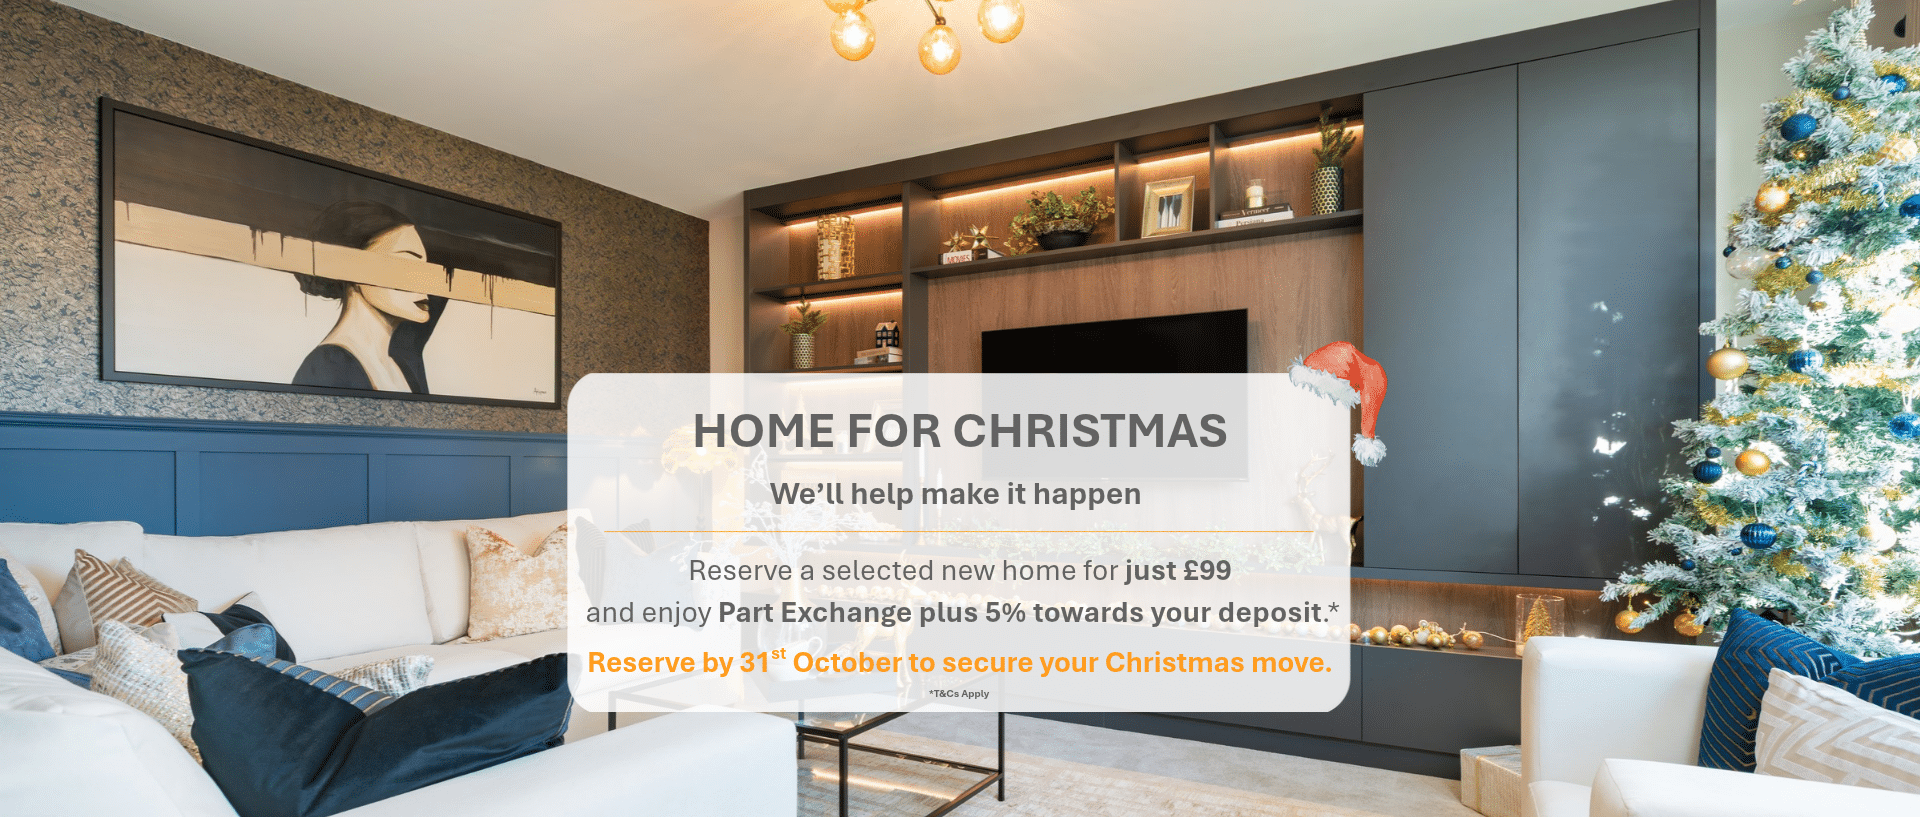
Home For Christmas
Over 90% of homes have now been sold. Come and see what makes life at Thorpebury in the Limes so popular.
With easy access to the motorway and Leicester city centre only a 20-minute drive away, Thorpebury in the Limes offers the peaceful lifestyle of village living with the hustle and bustle of vibrant cities nearby.
With all the amenities on your doorstep – from shopping centres, salons and pubs to a farm shop, pharmacy, GPs and an excellent selection of schools – Thorpebury in the Limes has everything your family could ever need.
Whether you’re a couple, growing family or looking to downsize to a more peaceful location, there is something for everyone at Thorpebury.
Come and take a look around our 4 bedroom Beamish showhome, along with our 4 bedroom Solent and 4 bedroom Severn viewhomes, and discover our offers available to help you move to your dream new home. We’re open Thursday to Monday from 11am to 5pm.
Offers & Schemes.

Assisted Move
Take the stress out of selling your current home. Our Assisted Move scheme helps you market your property through trusted local estate agents, with estate agency fees covered, helping you move into your new William Davis home sooner and with greater peace of mind.

Part Exchange
Move without the uncertainty of finding a buyer. With Part Exchange, we could purchase your existing home, removing the hassle of chains, viewings and negotiations, allowing you to focus on your move to a brand-new William Davis home.

Chain Breaker
Don’t let a broken chain stand in the way of your move. Our Chain Breaker scheme is designed to help when a sale falls through, giving you an alternative route to secure your new home and keep your moving plans on track.
Specification.
- Kitchen
- Bathroom
- Lighting & Electrical
- Heating
- Exterior Finishes

Fully fitted quality Symphony kitchens with soft close doors, choice of worktops and matching laminate upstand (choices subject to stage of construction). Also includes boiler housing.
Fully fitted quality Symphony base unit with worktop and matching laminate upstand to utility (where applicable).
Fully integrated SMEG kitchen appliances:
- Gas hob
- Single oven (1, 2 & 3 bed properties)
- Double oven (4 & 5 bed properties)
- Chimney style cooker hood
- Choice of Symphony splashback behind the hob
- Selected housetypes also come with integrated fridge/freezer and dishwasher (speak to sales consultant for further information)
White PVCu french doors to outside space.

- ROCA sanitary ware
- Heated towel rail
- Choice of Porcelanosa tiling
- Handheld shower attachment (where applicable)

- TV aerial point to living area and principal bedroom
- Light and power to garages (if applicable)
- Smoke & heat detectors
- Security alarms
- Wiring for outside lights
- Downlighters to kitchen area, bathroom & en-suites
- Fibre internet included to all properties
- Shaver point to main bathroom
(Disclaimer image as media points not currently on all sites)

- High efficiency condensing boilers
- Hive smart heating system

- Landscaped garden to front and turfed garden to rear
- Slabbed area to rear
- Secured By Design front doors
- Tarmac or blocked paved driveways (subject to site)
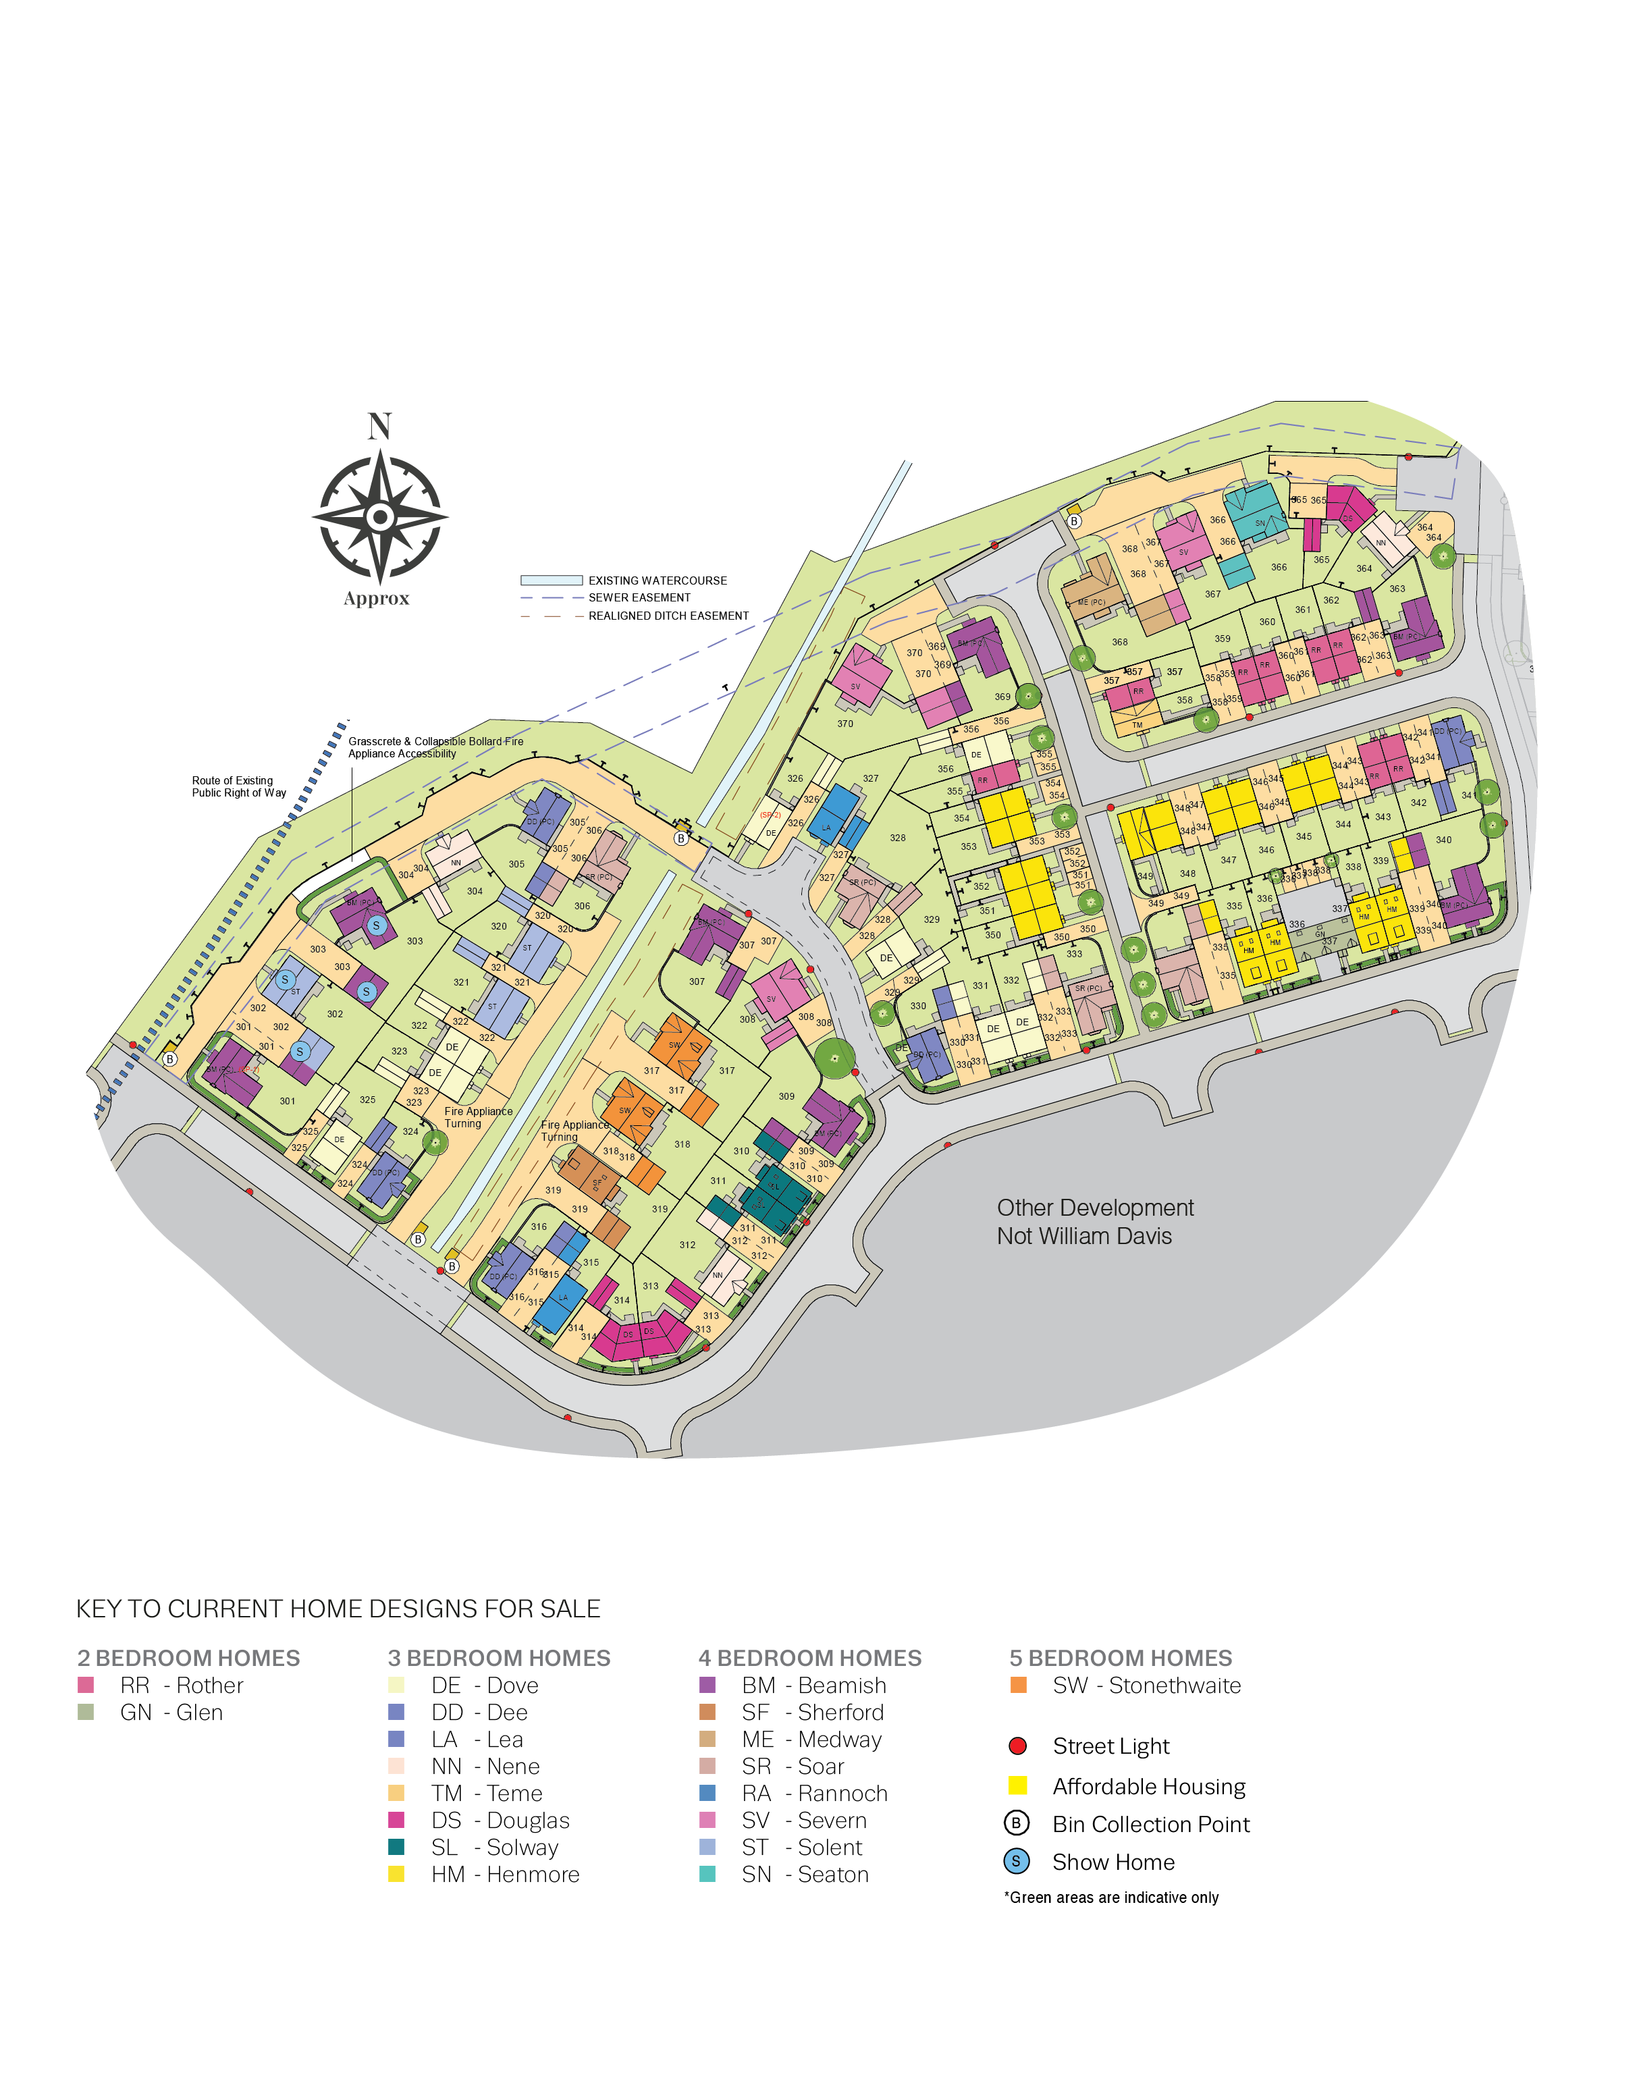
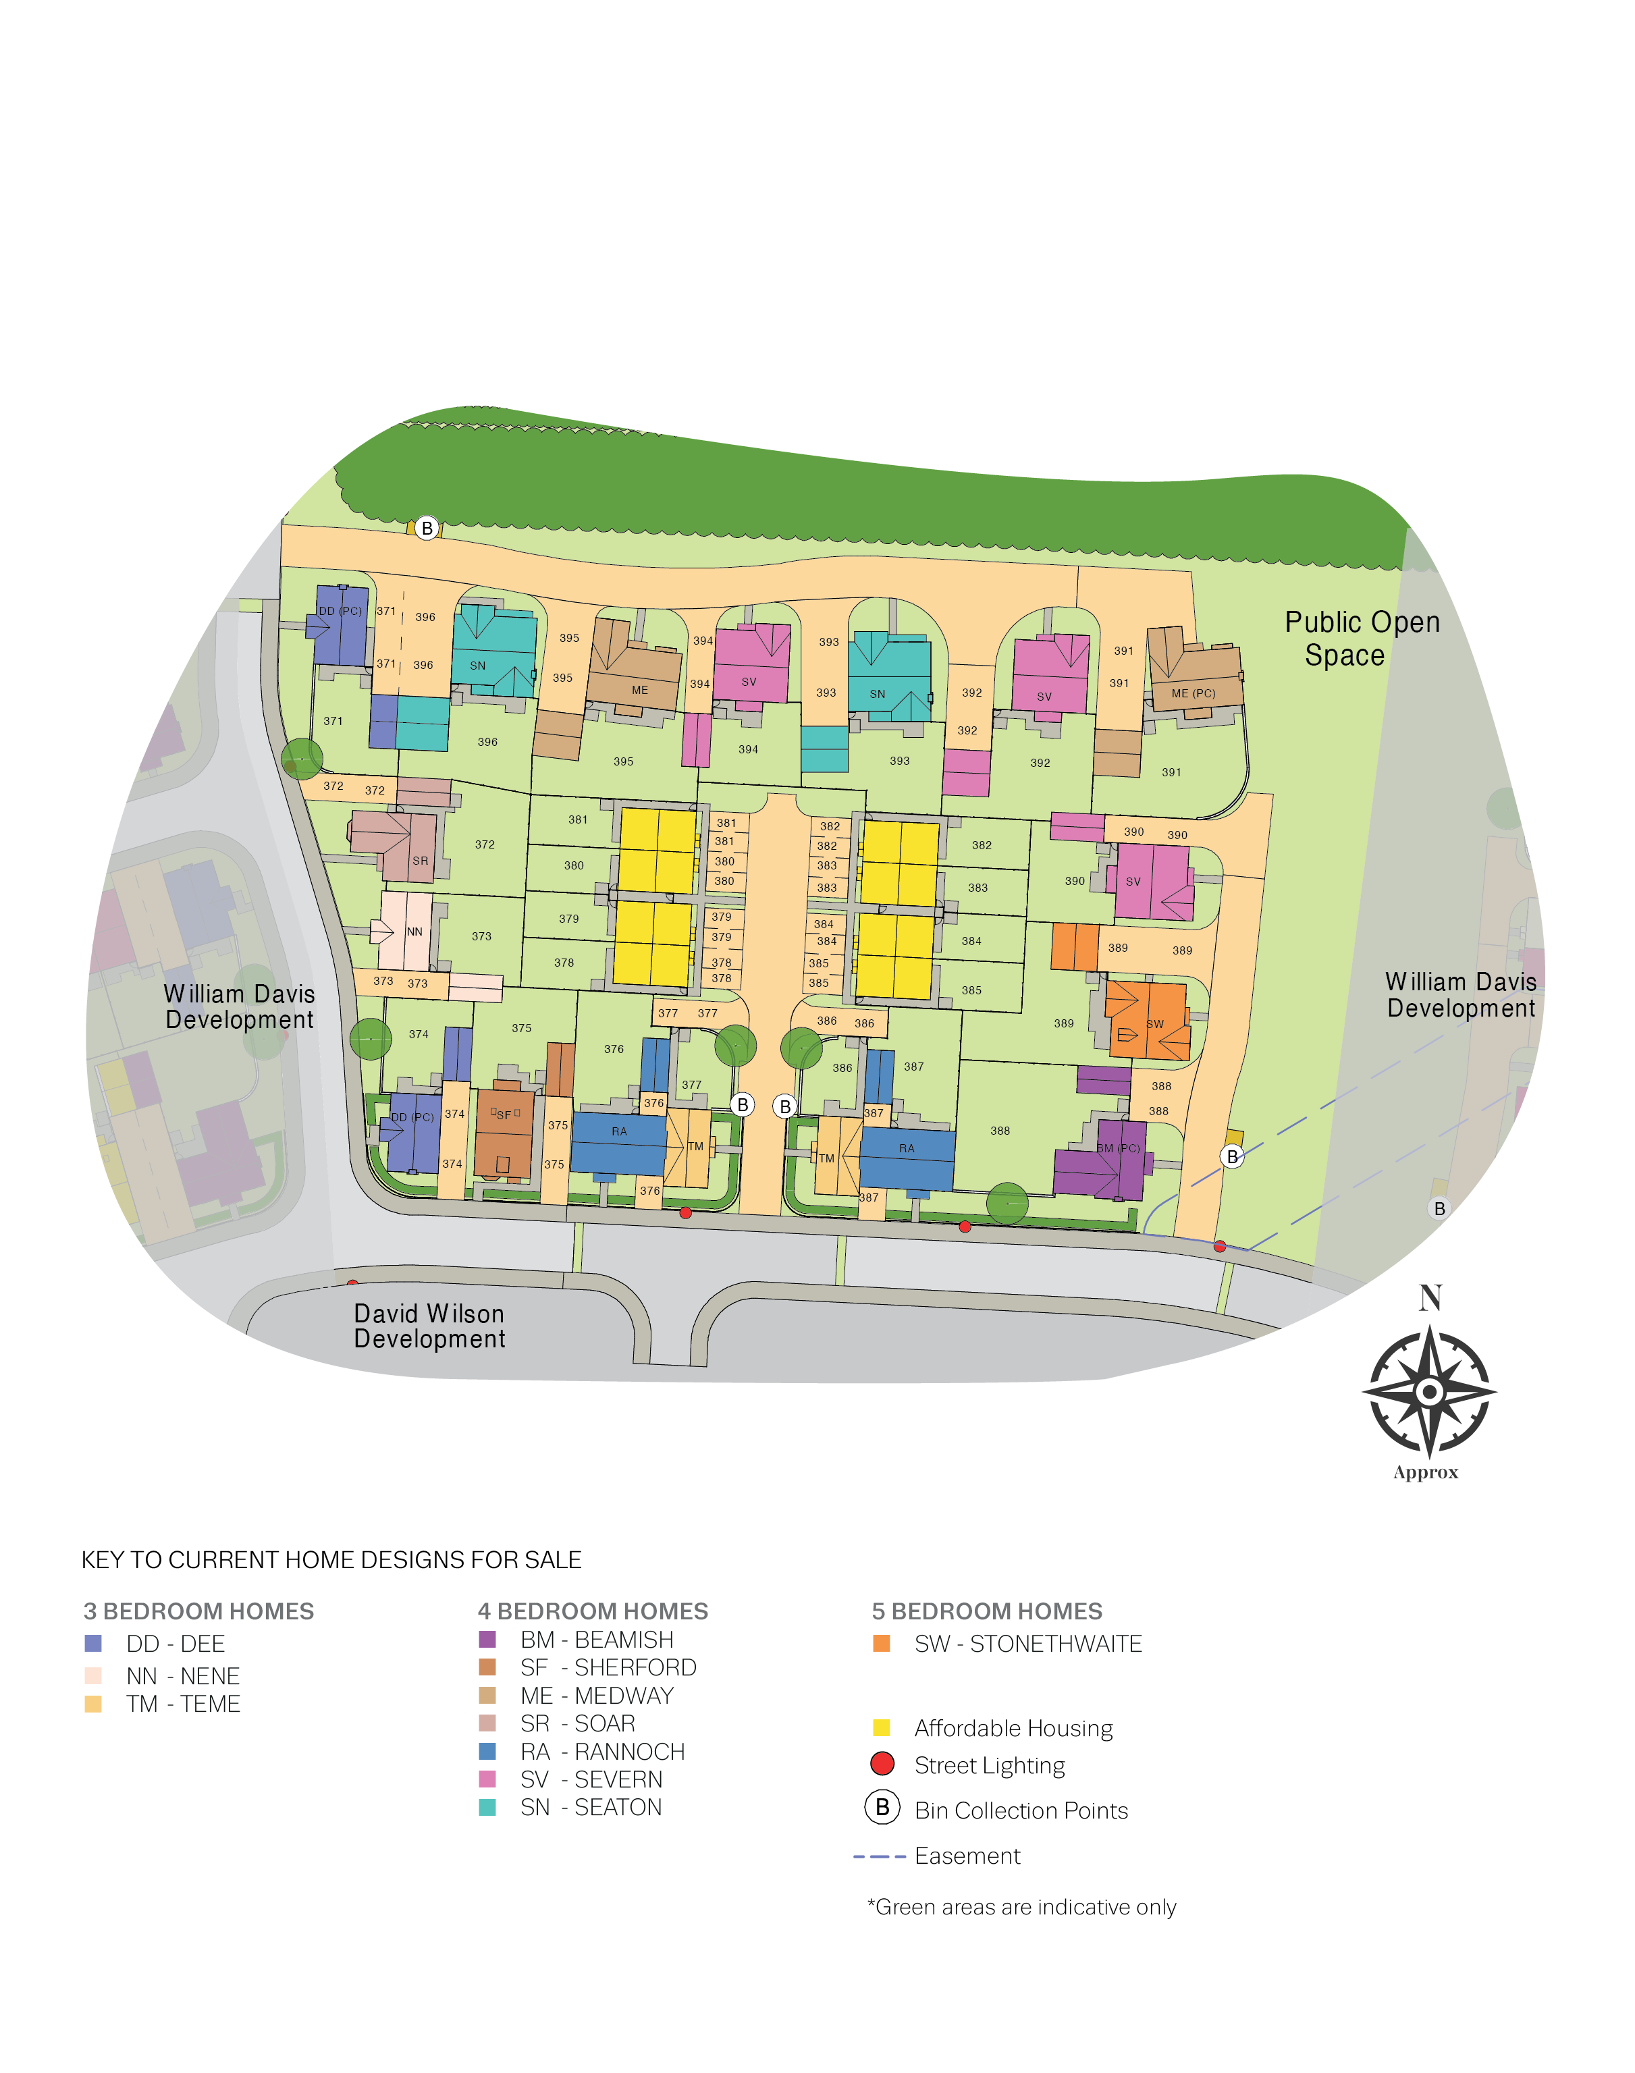
Siteplans.
Plot Key
- Legally Complete
- Reserved / Under Offer
- Available
Plot Key
- Available
- Reserved / Under Offer
- Legally Complete
Plot Key
- Available
- Legally Complete
- Reserved / Under Offer
Site Plan.
- Site Plan 1
- Site Plan 2
- Site Plan 3