
The Medway
Garendon Park – New build homes - Plot 215
- Plot 215
- Detached house
- Price £525,950
- 4 bedrooms
- Double garage
- Download brochure
Overview
Designed with growing families in mind, the Medway is a spacious home with bright living spaces you’ll love. To the ground floor you’ll find an inviting lounge with bay window to the front and French doors to the rear which leads out onto the garden. There’s a spacious open plan dining kitchen with French doors that create a lovely bright and airy space, along with a private study/extra reception room. There’s also a utility room providing extra storage space and a cloakroom.
Upstairs there’s a generous principal bedroom with en-suite and built-in wardrobe, three further bedrooms and a modern family bathroom with a bath and separate shower cubicle.
Outside there is a fully turfed garden, driveway, EV charger, and double garage.
Key features
- Open plan dining kitchen with French doors to garden
- Inviting lounge
- Modern fitted family bathroom
- Private turfed garden
- High quality kitchen appliances
- Built-in wardrobes to selected bedrooms
- Hive smart heating system
- En-suite to principal bedroom
- Study or extra family room
- Cloakroom
**Images and CGI's are representation only and may include additional features/upgrades
N.B There are several variants of this house type, please ensure you speak to a sales adviser.
Floor Plans.
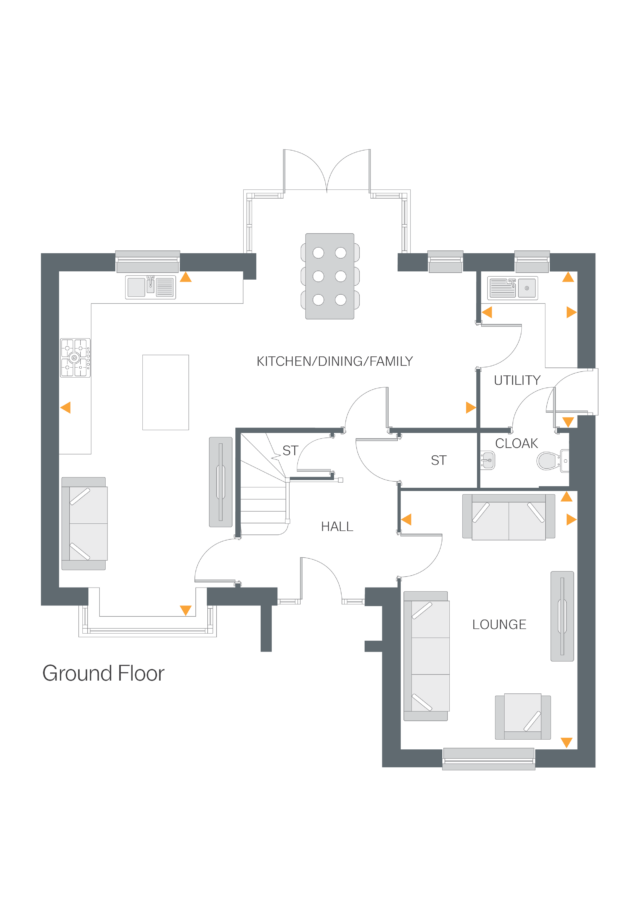
Lounge
- 4.98m x 3.39m
- 16’4” x 11’1”
Kitchen / Dining
- 8.06m x 6.09m
- 26’5” x 19’11”
Utility
- 2.99m x 1.85m
- 9’9” x 6’0”
Cloakroom
- 1.69m x 1.02m
- 5’5” x 3’4”
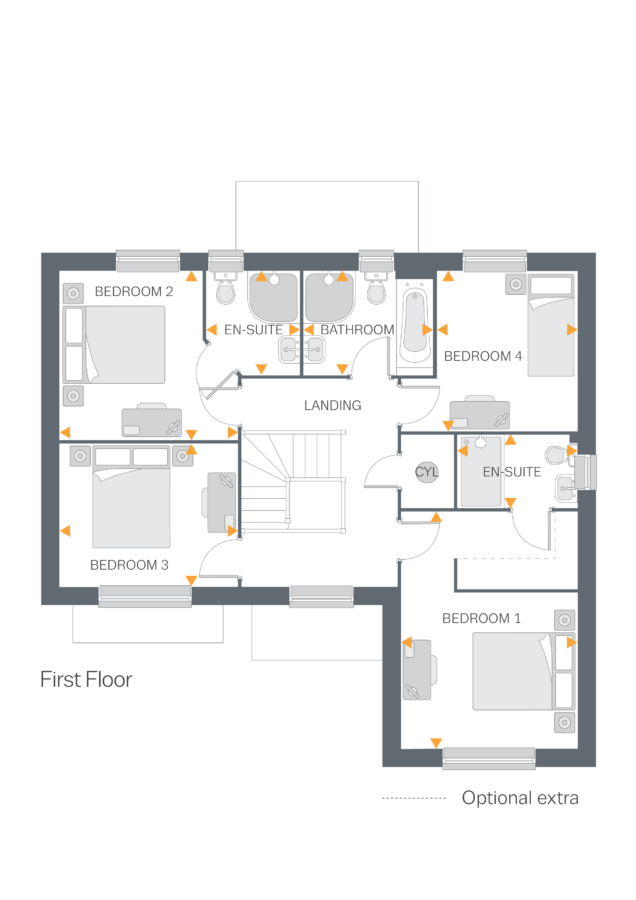
Bedroom 1
- 4.57m x 3.39m
- 14’11” x 11’1“
En-suite
- 2.28m x 1.40m
- 7’5” x 4’7“
Bedroom 2
- 3.25m x 2.75m
- 10’7” x 9’0“
En-suite
- 1.99m x 1.80m
- 6’6” x 5’10“
Bedroom 3
- 3.43m x 2.75m
- 11’3” x 9’0“
Bedroom 4
- 3.08m x 2.68m
- 10’1” x 8’9“
Bathroom
- 2.49m x 1.99m
- 8’2” x 6’6“