
The Welford
William Davis at Warwick – coming soon - Plot 52
Email: warwick@williamdavis.co.uk
Call: 01926 293623
Sales office open: Please note that the marketing suite and showhome is not yet open.
- Plot 52
- Detached house
- Price TBC
- 4 bedrooms
- Single garage
- Download brochure
Overview
From the moment you arrive at the Welford, the home feels spacious and well arranged, with a generous full-length lounge and a full-length kitchen and dining area opening onto the garden. A utility room, cloakroom and storage add everyday practicality.
Upstairs, you’ll find three good sized bedrooms alongside a principal bedroom complete with an ensuite and a fitted wardrobe. The remaining bedrooms also benefit from built-in storage and are served by a family bathroom.
Outside there is a turfed garden, driveway, EV charger and a garage.
Key features
- Open plan dining kitchen with French doors to garden
- Inviting lounge
- Modern fitted family bathroom
- Private turfed garden accessed through French doors
- Built-in wardrobes to selected bedrooms
- Hive smart heating system
- En-suite to principal bedroom
- EV car charging point
- PV solar panels
**Images and CGI's are representation only and may include additional features/upgrades
N.B There are several variants of this house type, please ensure you speak to a sales adviser.
Floor Plans.
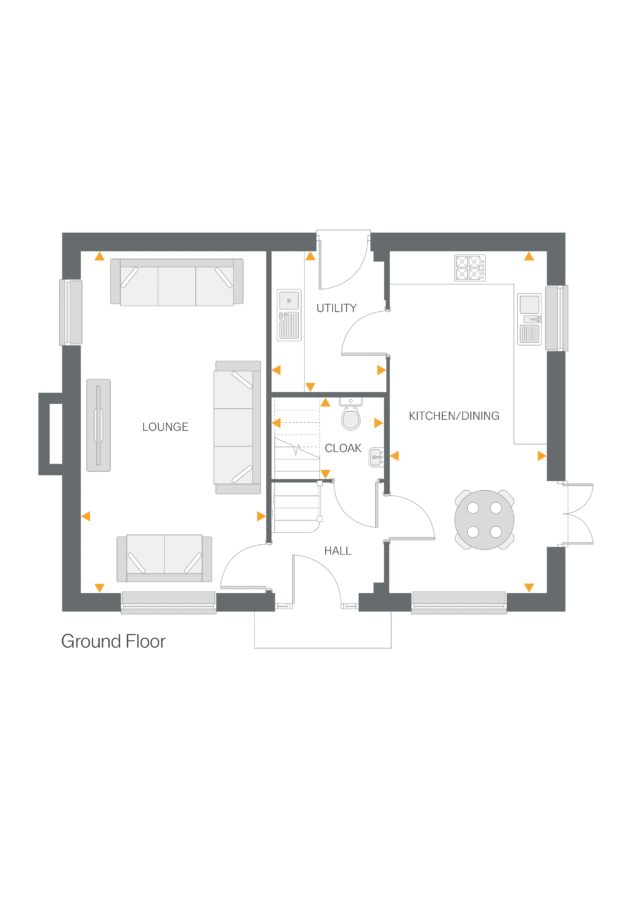
Lounge
- 6.43m x 3.47m
- 21’1” x 11’4”
Kitchen/Dining
- 6.43m x 2.94m
- 21’1” x 9’7”
Utility
- 2.62m x 2.14m
- 8’7” x 7’0”
Cloakroom
- 2.14m x 1.51m
- 7’0” x 4’11”
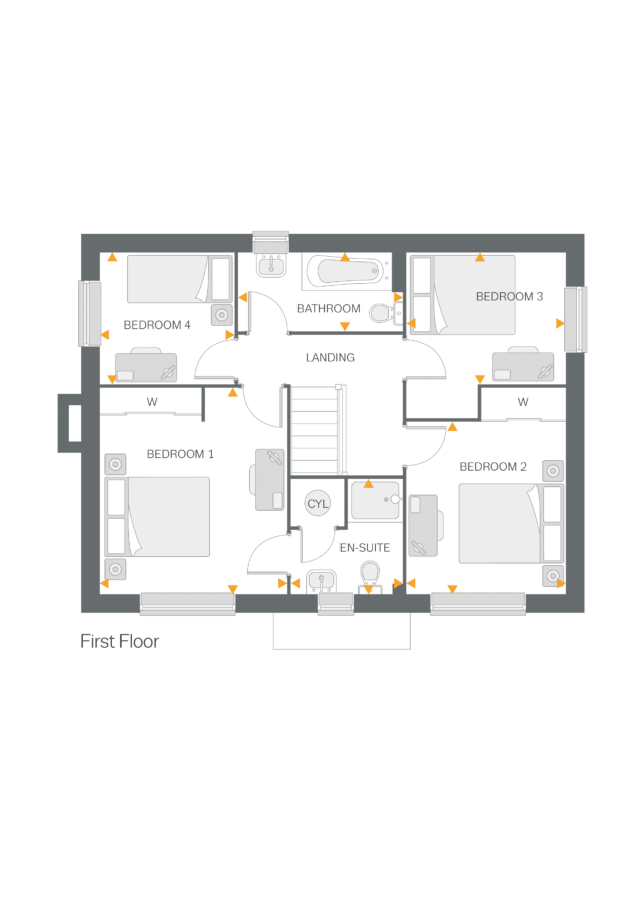
Bedroom 1
- 3.87m x 3.51m
- 12’8” x 11’6“
En-suite
- 2.15m x 2.10m
- 7’0” x 6’10“
Bedroom 2
- 3.23m x 2.98m
- 10’7” x 9’9”
Bedroom 3
- 2.98m x 2.46m
- 9’9” x 8’0”
Bedroom 4
- 2.51m x 2.46m
- 8’2” x 8’0”
Bathroom
- 3.10m x 1.46m
- 10’2” x 4’9”