
The Blyth
Wellington Place - Plot 703
Email: wellingtonplace@williamdavis.co.uk
Call: 01858 437413
Sales office open: 11:00am to 5:00pm, 7 days a week
- Plot 703
- Detached house
- Price £444,950
- 4 bedrooms
- Single garage
- Download brochure
Overview
Family life is made simple in the Blyth, a traditional looking home with contemporary features and a practical layout. To the ground floor you will find a hall leading to a lounge which benefits from dual aspect windows which fill the room with natural light and provide access to the dining kitchen with French doors opening to the enclosed garden, there is also a useful utility room and downstairs cloakroom.
Upstairs three bedrooms share a family bathroom with bathtub, while the large principal bedroom benefits from its own en-suite shower and built-in wardrobe. If you’re stuck for ideas about what to do with the fourth bedroom, it can be easily transformed into the perfect home office space.
Outside there is a turfed garden, driveway and garage.
Key features
- Open plan dining kitchen with French doors to garden
- Inviting lounge
- Modern fitted family bathroom
- Private turfed garden accessed through French doors
- High quality kitchen appliances
- Built-in wardrobes to selected bedrooms
- Hive smart heating system
- En-suite to principal bedroom
- Cloakroom
**Images and CGI's are representation only and may include additional features/upgrades
N.B There are several variants of this house type, please ensure you speak to a sales adviser.
Floor Plans.
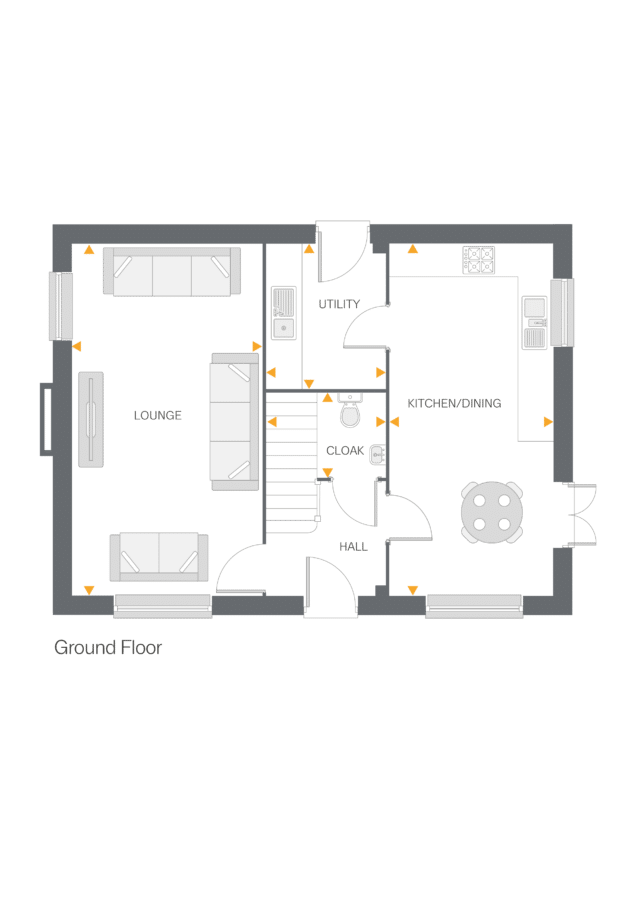
Lounge
- 6.48m x 3.47m
- 21’3” x 11’4”
Kitchen / Dinning
- 6.48m x 2.94m
- 21’3” x 9’7”
Utility
- 2.62m x 2.14m
- 8’7” x 7’0”
Cloakroom
- 2.08m x 1.51m
- 6’9” x 4’11”
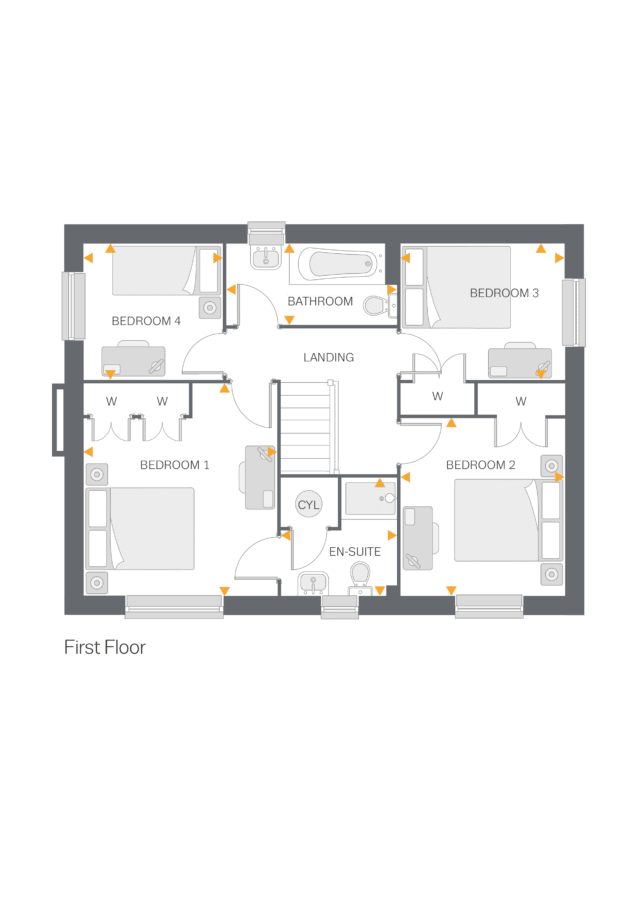
Bedroom 1
- 3.87m x 3.51m
- 12’8” x 11’6“
Ensuite
- 2.15m x 2.10m
- 7’0” x 6’10“
Bedroom 2
- 3.23m x 2.98m
- 10’7” x 9’9”
Bedroom 3
- 2.98m x 2.46m
- 9’9” x 8’0”
Bedroom 4
- 2.51m x 2.46m
- 8’2” x 8’0”
Bathroom
- 3.10m x 1.46m
- 10’2” x 4’9”
Similar homes.
The Solent
Plot 689
- 4 bedrooms
- Single garage
- £448,950
The Solent
Plot 688
- 4 bedrooms
- Single garage
- £448,950