
The Teme
Wellington Place - Plot 418
Email: wellingtonplace@williamdavis.co.uk
Call: 01858 437413
Sales office open: 11:00am to 5:00pm, 7 days a week
Reserve for £99, 5% deposit & PX
- Plot 418
- End-terraced house
- Price £304,950
- 3 bedrooms
- Driveway
- Download brochure
Overview
The Teme is designed for easy everyday living. Its welcoming hallway leads into an inviting lounge, while the open plan dining kitchen has French doors leading out to the garden, perfect for warm summer days. A cloakroom completes the ground floor.
To the first floor, you’ll find a generous principal bedroom with built-in wardrobe, two further bedrooms and a modern family bathroom. So, whether you’d like a children’s room, a guest room or the perfect home office, there’s plenty of potential.
Outside is a turfed garden and off road parking.
Key features
- Open plan dining kitchen with French doors to garden
- Inviting lounge
- Modern fitted family bathroom
- Private turfed garden accessed through French doors
- High quality kitchen appliances
- Built-in wardrobes to selected bedrooms
- Hive smart heating system
- Cloakroom
**Images and CGI's are representation only and may include additional features/upgrades
N.B There are several variants of this house type, please ensure you speak to a sales adviser.
Floor Plans.
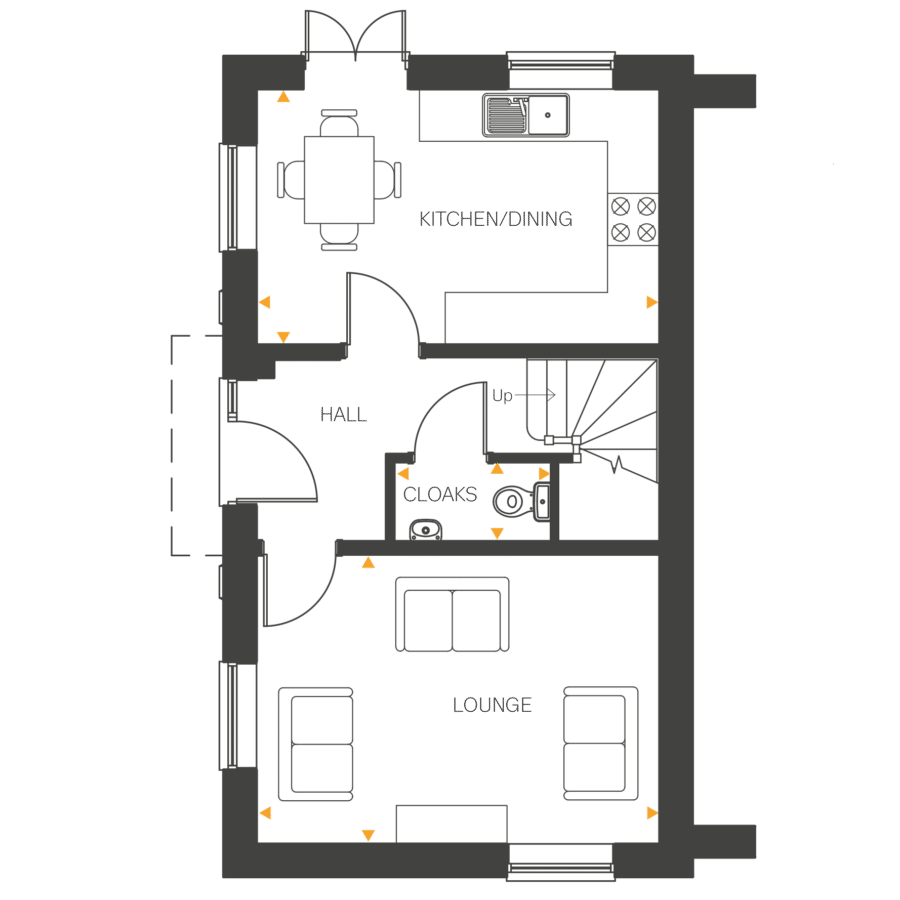
Lounge
- 4635mm x 3378mm
- 15'2" x 11'0"
Kitchen/Dining
- 4635mm x 2940mm
- 15'2" x 9'7"
Cloakroom
- 1804mm x 922mm
- 5'11" x 3'0"
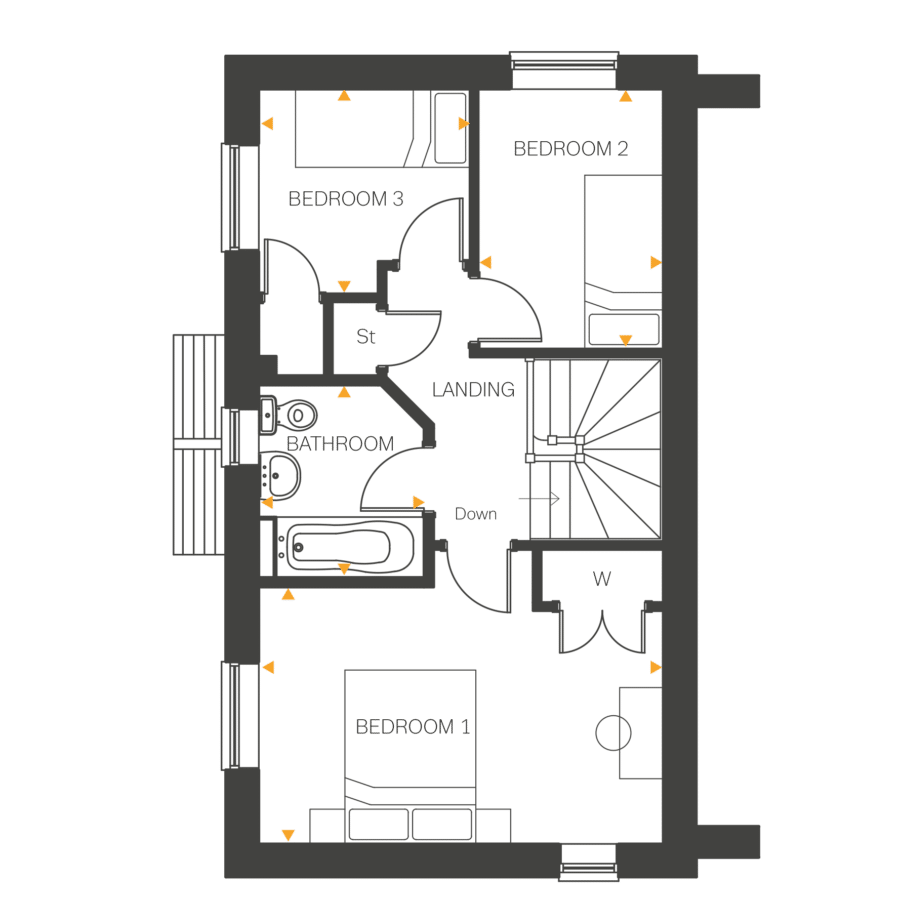
Bedroom 1
- 4635mm x 2955mm
- 15'2" x 9'8"
Bedroom 2
- 2990mm x 2122mm
- 9'9" x 6'11"
Bedroom 3
- 2420mm x 2355mm
- 7'11" x 7'8"
Bathroom
- 1908mm x 2213mm
- 6'3" x 7'3"
Similar homes.
The Solway
Plot 701
- 3 bedrooms
- Allocated parking
- £349,950