
The Henmore
Nanpantan Grange - Plot 26
Email: nanpantangrange@williamdavis.co.uk
Call: 01509 210543
Sales office open: Thursday to Monday, 11am to 5pm
- Plot 26
- Semi-detached house
- Price £422,950
- 3 bedrooms
- Single garage
- Download brochure
Overview
The Henmore is an impressive three bedroom home with plenty of living space spread across three perfectly laid out floors. On the ground floor you’ll find a spacious lounge and open plan dining kitchen with a glazed pod and French doors providing attractive views of the garden.
To the first floor are two bedrooms, both with built-in wardrobes and one benefiting from its own en-suite. There is also a family bathroom with bath and separate shower cubicle. Both bedrooms offer plenty of choice whether you want to create a nursery, guest bedroom or home office.
The second floor is where you’ll find the luxurious principal bedroom with a walk-in wardrobe and en-suite.
Outside there is a fully turfed garden, driveway, garage and EV charger.
Key features
- Open plan dining kitchen with French doors to garden
- Inviting lounge
- Family bathroom with bath and separate shower cubicle
- Private turfed garden accessed through French doors
- High quality kitchen appliances
- Built-in wardrobes to selected bedrooms
- Private floor for principal bedroom with dressing room and en-suite
- EV car charging point
- PV solar panels
**Images and CGI's are representation only and may include additional features/upgrades
N.B There are several variants of this house type, please ensure you speak to a sales adviser.
Floor Plans.
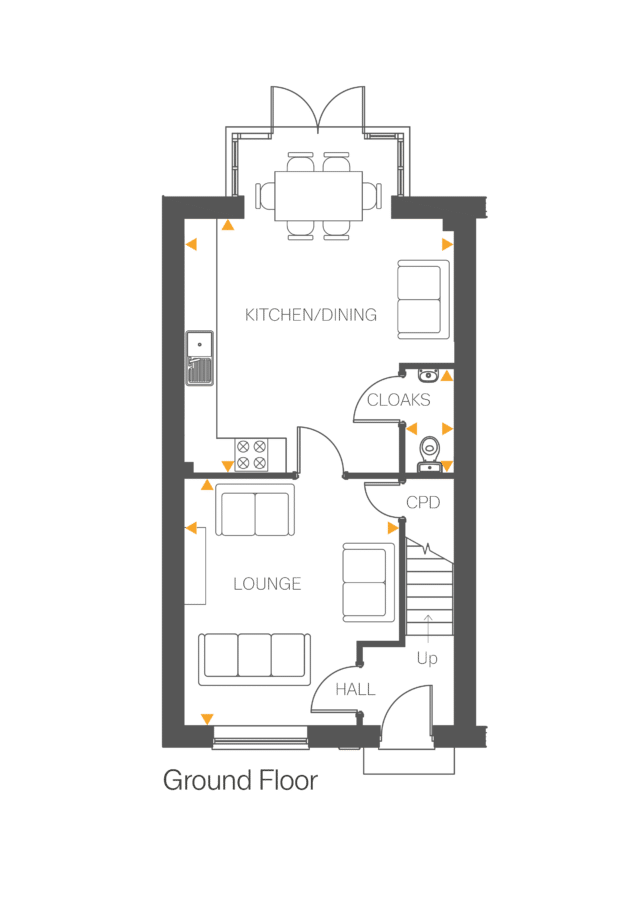
Lounge
- 4.85m x 3.90m
- 15’10” x 12’9”
Kitchen/Dining
- 4.93m x 4.29m
- 16’2” x 14’0”
Cloakroom
- 1.90m x 0.93m
- 6’2” x 3’0”
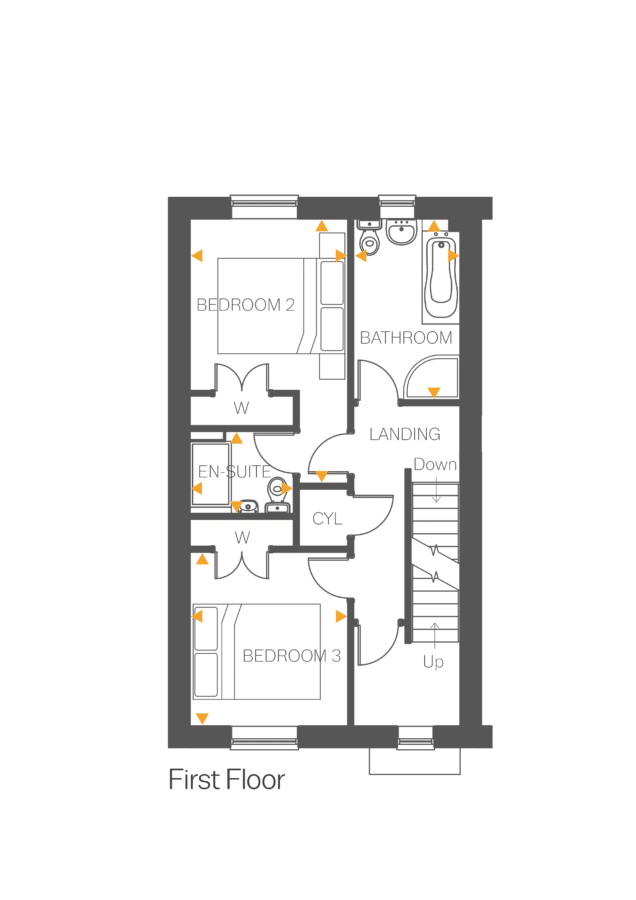
Bedroom 2
- 4.93m x 2.88m
- 16’2“ x 9’5“
En-suite
- 1.89m x 1.57m
- 6’2” x 5’1“
Bedroom 3
- 3.07m x 2.88m
- 10’0” x 9’5”
Bathroom
- 3.29m x 1.94m
- 10’9” x 6’4”
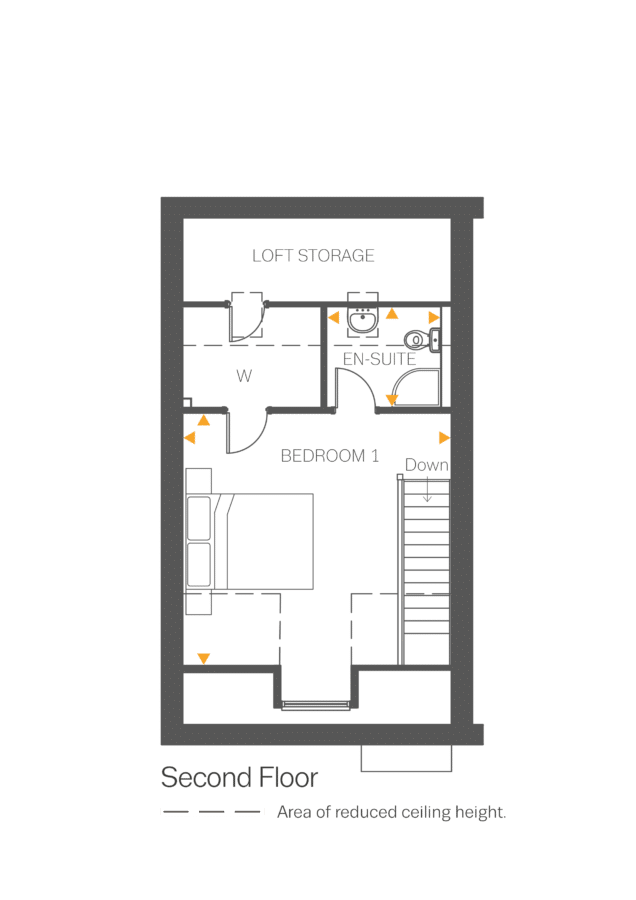
Bedroom 1
- 4.88m x 4.61m
- 16’0” x 15’1“
En-suite
- 1.94m x 1.85m
- 6’4” x 6’0“