
The Kenilworth
New build homes – Lime Gardens, Sutton Bonington - Plot 2
Email: limegardens@williamdavis.co.uk
Sales office open: Please note that the marketing suite is now closed.
Showhome for sale
- Plot 2
- Detached house
- Price £539,950
- 4 bedrooms
- Single garage
- Download brochure
Overview
This brand new home is available now and you could be moved in, unpacked and settled in a matter of weeks. Speak to our Sales Consultants to start your move now.
Overlooking green space to the front, this stunning showhome is complete with a generous landscaped garden to the rear.
The Kenilworth is a beautiful family home with plenty of living space across three floors. The whole family can relax together in the spacious lounge or the contemporary open plan dining kitchen which includes a central island and French doors leading out to the garden. There’s also a useful utility room and downstairs cloakroom.
Up on the first floor you’ll find three double bedrooms, all with built-in wardrobes, sharing a modern family bathroom with bath and separate shower cubicle. The second floor is where you’ll find the luxurious principal bedroom with walk-in wardrobe and en-suite.
Outside is a turfed garden, driveway and garage.
Key features
- Open plan dining kitchen with French doors to garden
- Inviting lounge
- Family bathroom with bath and separate shower cubicle
- Private turfed garden accessed through French doors
- High quality kitchen appliances
- Hive smart heating system
- En-suite to principal bedroom
- EV car charging point
- PV solar panels
**Images and CGI's are representation only and may include additional features/upgrades
N.B There are several variants of this house type, please ensure you speak to a sales adviser.
Floor Plans.
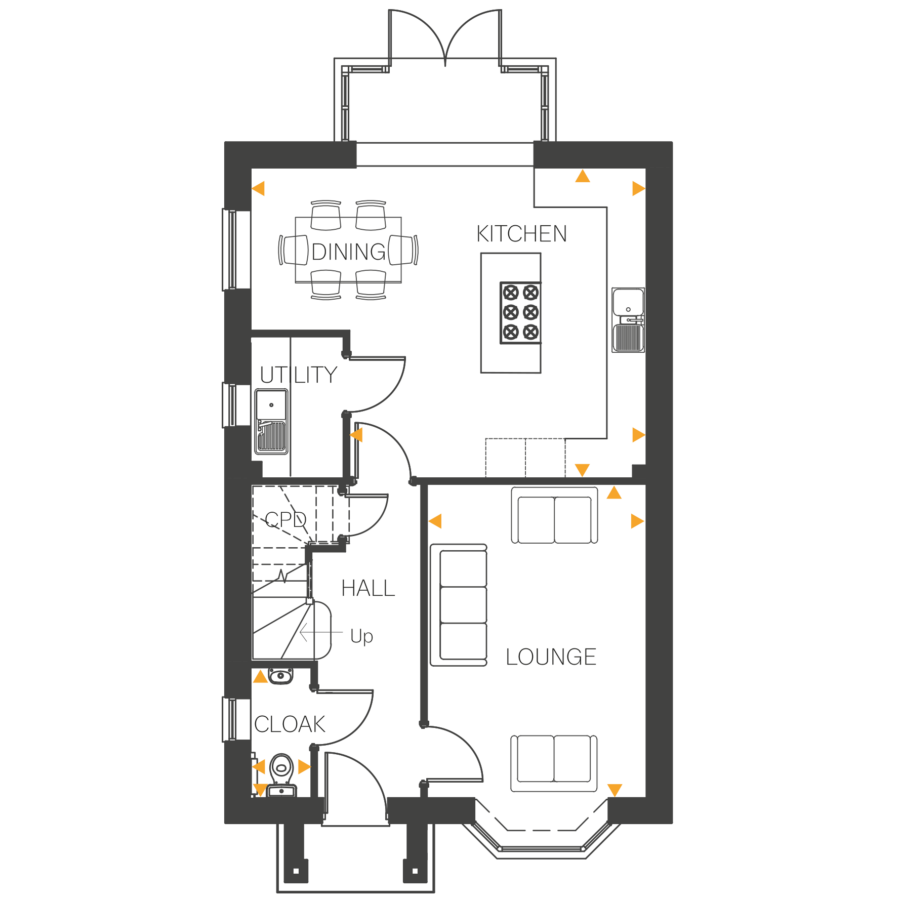
Lounge
- 4.77m x 3.31m
- 15'7" x 10'10"
Kitchen/Diner
- 5.98m (max) or 4.49m (min) x 4.72m
- 19’7” (max) or 14’8” (min) x 15’5”
Utility
- 2.15m x 1.40m
- 7'0" x 4'7"
Cloaks
- 1.98m x 0.91m
- 6'5" x 2'11"

Bedroom 2
- 3.06m x 2.76m
- 10'0" x 9'0"
Bedroom 3
- 3.18m (max) or 2.53m (min) x 3.16m
- 10'5"(max) or 8’3”(min) x 10'4"
Bedroom 4
- 3.97m x 2.70m
- 13'0" x 8'10"
Bathroom
- 3.17m x 2.09m
- 10'4" x 6'10"
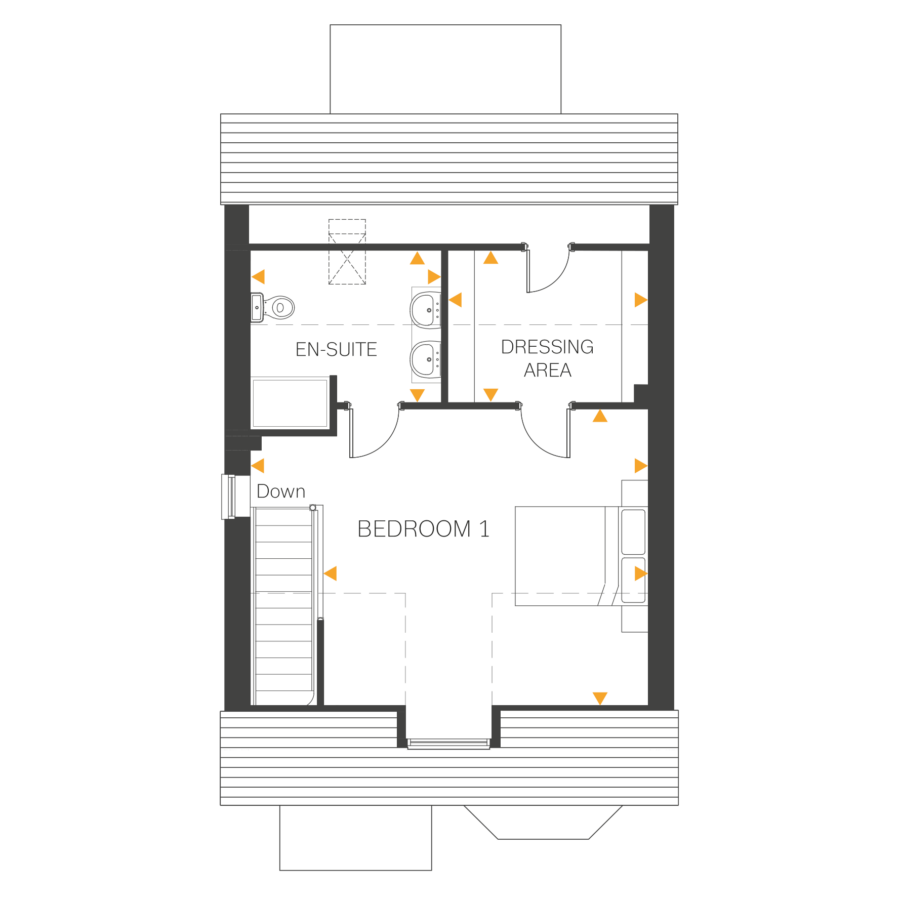
Bedroom 1
- 5.93m (max) or 4.85m (min) x 4.48m
- 19’5”(max) or 15’10”(min) x 14’8”
Dressing Area
- 2.98m x 2.30m
- 9'9" x 7'6"
Ensuite
- 2.85m x 2.30m
- 9'4" x 7'6"
Similar homes.
The Kingsbury
Plot 57
- 4 bedrooms
- Double garage
- £575,000